
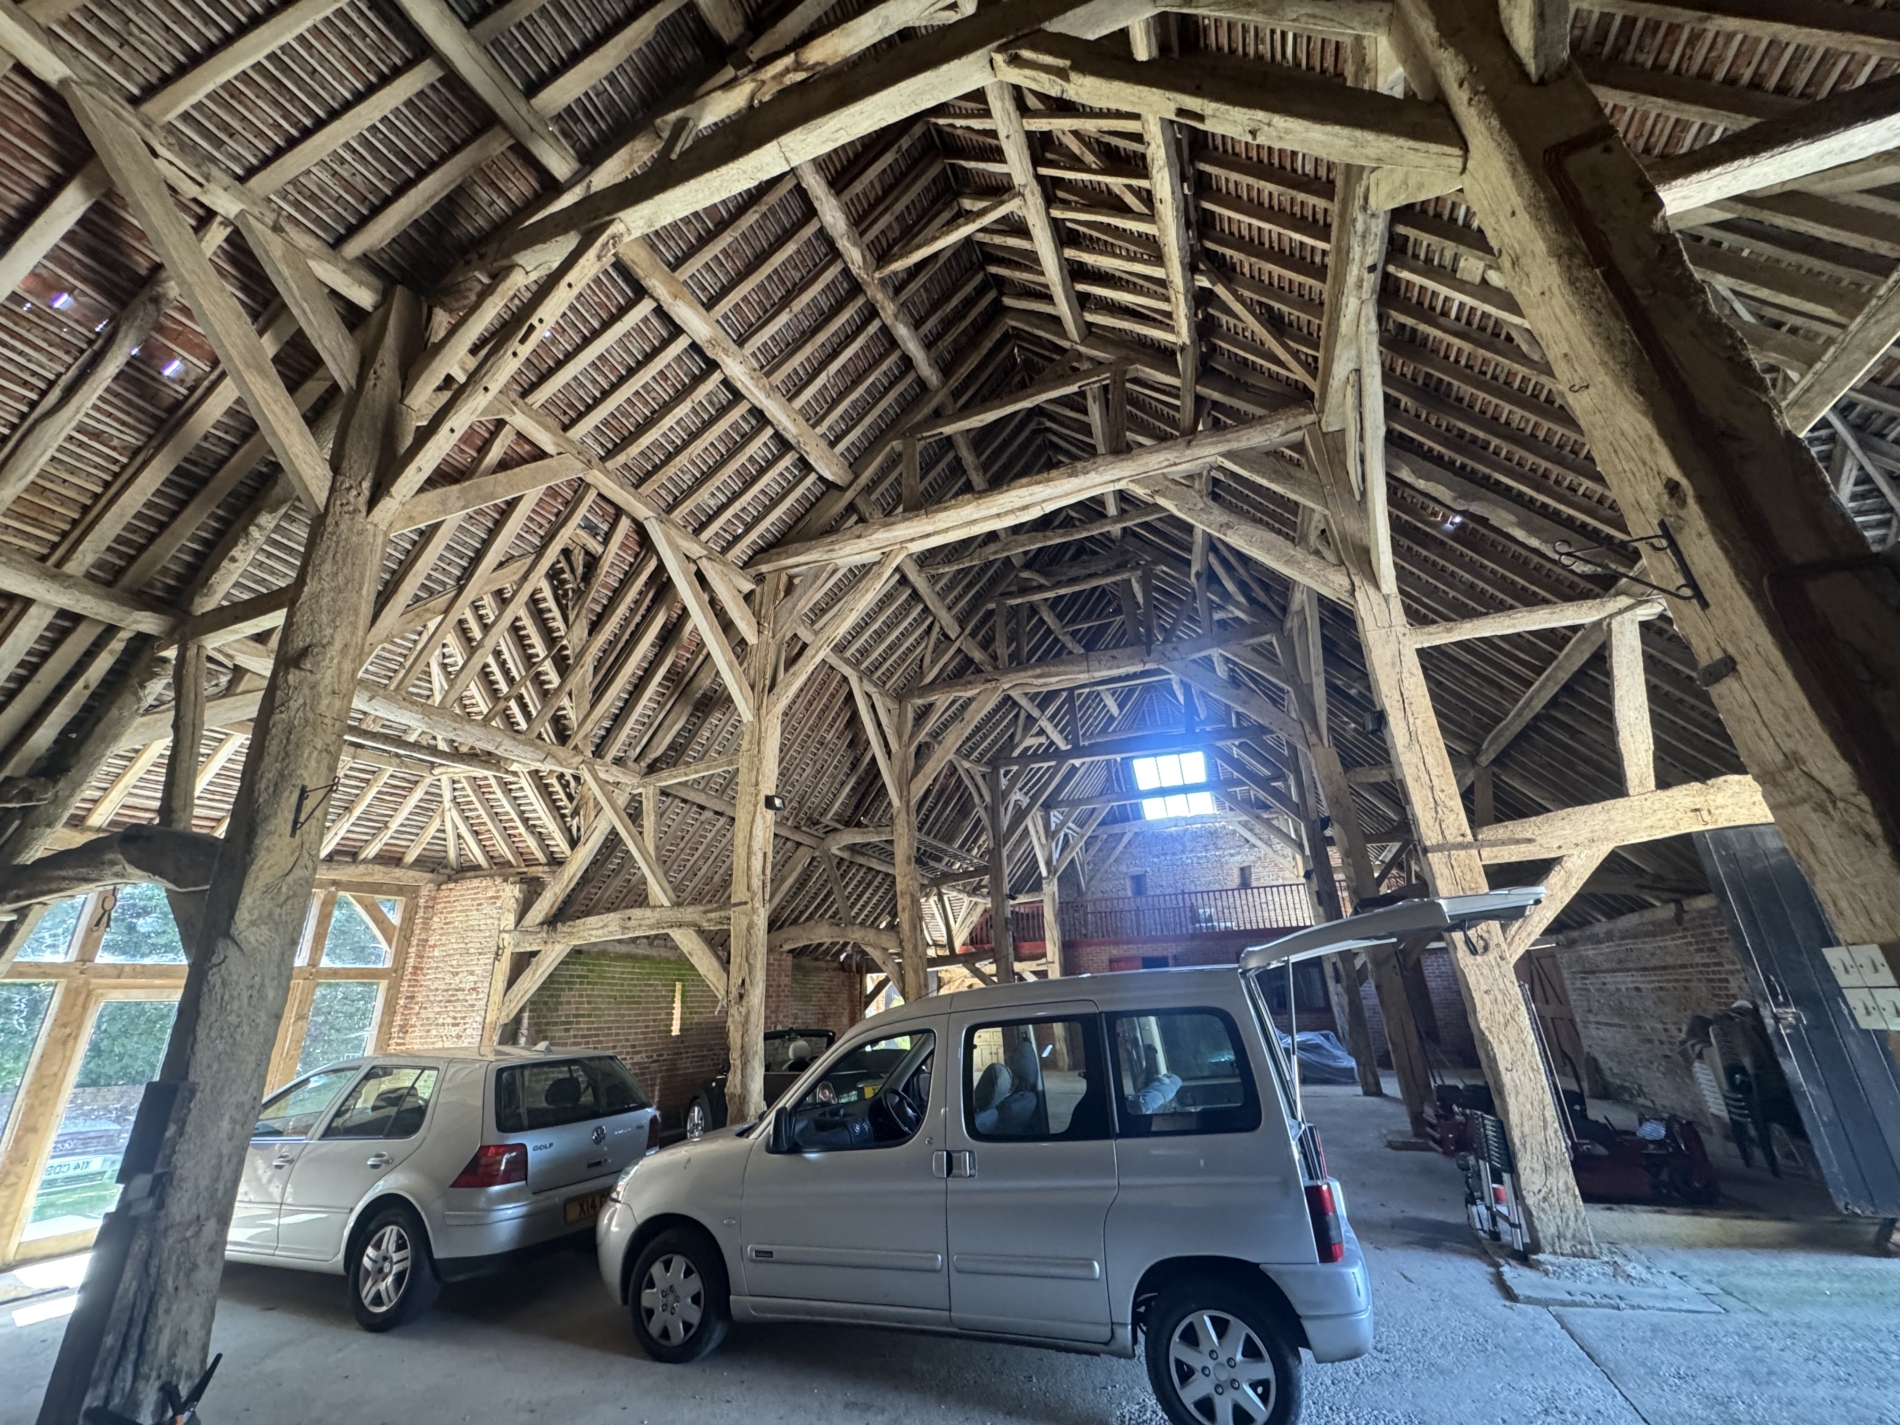
There is something immediately compelling about a historic barn. The scale, the oak frame, the handmade clay tiles, the worn brick and flint, the large opposing doors and the sense that the building has stood through centuries of agricultural change.

But barns can also be deceptive.
From a distance, an uneven roof may look charming. A leaning wall may look like “character”. Beetle holes in an oak beam may appear alarming. Cement pointing may look neat and recent. Modern glazing may seem like a useful improvement. Yet each of these details can tell a much more complicated story.
We recently inspected a Grade II listed barn in Wiltshire as part of a pre-acquisition survey. The clients were considering purchase and wanted to understand the condition of the barn, the likely repair liabilities, the listed building implications and whether future conversion or adaptation might be realistic.
It was exactly the sort of building where a general survey would not be enough. This was not simply a question of whether the roof leaked or whether the walls were cracked. It was a question of historic fabric, structural behaviour, past repairs, moisture movement, consent risk and long-term conservation.
Historic England describes traditional farmsteads and farm buildings as heritage assets that make a significant contribution to local character, rural distinctiveness, communities and economies. It also recognises that change and conversion are often inevitable as traditional farm buildings fall out of agricultural use. The important point is that change needs to be informed, sympathetic and based on a proper understanding of significance.
Tithe Barns and Threshing Barns: What Is the Difference?
People often use the phrase “tithe barn” to describe any large old barn. In fact, not every historic barn is a tithe barn.
A tithe barn was historically associated with the collection and storage of tithes. During the medieval period, tenant farms paid a tithe, meaning a tenth of their produce, to the church. Historic England notes that tithe payments had become compulsory by the end of the 10th century, and tithe barns were then constructed over the following centuries to store this produce.
A threshing barn, by contrast, was primarily a working agricultural building used for storing and processing corn. Historic England’s agricultural buildings guidance explains that barns used for storing and threshing corn were usually the most important and often the largest buildings on a farm. The traditional threshing barn plan, with storage bays flanking a threshing floor, remained broadly consistent from the 12th century into the early 19th century. Opposing doors were not merely decorative: when opened, they created a through-draft to help separate grain from chaff.
That history matters when surveying or converting a listed barn. The wide doors, open volume, long sightlines and roof structure are not empty space waiting to be filled. They are part of the building’s meaning.
Why the Roof Usually Tells the First Story
In the Wiltshire barn we inspected, the main roof was covered in clay tiles of varying ages. Some were historic handmade tiles. Others appeared to be later patch repairs. A number of repairs were visually and materially poor, using tiles that did not sit comfortably with the age and character of the building.
The roof was in poor overall condition. There were slipped, cracked and displaced tiles, areas of moss growth, open joints, failed verge details and visible daylight from inside the barn. At some lower roof slopes and projections, tiles appeared loose enough to present a potential safety risk.
This is a common issue with historic barns. Their roofs are large, steep and exposed. Small failures can quickly become significant because water entering at the roof covering often travels into rafter feet, battens, wall plates and beam bearings. By the time staining or distortion is visible internally, decay may already be established in concealed areas.
The temptation is often to say, “It needs a new roof.” That may be true in some cases, but with a listed barn it is rarely that simple. The correct conservation question is usually:
What can be retained, what must be repaired, and what has genuinely failed?
A conservation-led roof repair would normally involve careful stripping only where necessary, salvaging sound historic tiles, replacing failed or inappropriate tiles with suitable handmade or reclaimed clay tiles, repairing battens and rafter feet, and reinstating traditional details such as lime torching where appropriate.
Historic England’s repair guidance is clear that the objective of repair should be to reduce long-term deterioration by remedying the cause of defects. It also emphasises that retaining significant historic fabric and keeping change to a minimum are fundamental to good conservation.
Oak Frames: The Joinery Is Part of the Evidence

The internal oak frame was one of the most important parts of the barn.
Historic barns often contain a remarkable carpentry record: posts, tie beams, braces, collars, purlins, wind braces, wall plates, pegs, mortices, scarf joints and later repairs. These are not simply structural members. They are evidence of how the building was designed, altered, repaired and adapted over time.
A peg hole may show where a brace once sat. An empty mortice may indicate a missing partition, former bay division or reused timber. A carpenter’s mark may help explain the original assembly sequence. A scarf joint may show a previous repair. A later iron strap may indicate an old structural concern.
SPAB’s guidance on timber frames makes this point well. It warns that timber framing is sometimes wrongly treated as a liability, despite many examples surviving for centuries. Problems usually arise from damp-related decay, beetle or fungal attack, unsuitable alterations, overloading, or removal of frame members. SPAB also advises that joints should be closely inspected, as their condition is central to the integrity of the frame, and that clues such as empty mortices and carpenters’ marks can reveal the structural history of the building.
This is why old barn repairs should not be approached as ordinary carpentry. Defective timber should not automatically be cut out and replaced. Where serious decay exists, SPAB notes that a section of matching new timber can often be scarfed in, allowing the maximum amount of historic fabric to remain.
In our survey, several areas of previous timber repair were visible. Some appeared to have been carried out in oak, which was encouraging. Other areas required further investigation, particularly where roof defects may have affected rafter feet, wall plates and concealed bearing ends.
Woodworm, Beetle Holes and the Importance of Moisture
Few things worry purchasers more than seeing beetle holes across old oak beams.

The important point is that flight holes alone do not prove active infestation. Many historic timbers show evidence of past insect activity that is long extinct.
SPAB explains that wood-boring insects, like timber-decaying fungi, generally establish where dampness exists. Beetle damage is often confined to sapwood, although heartwood can become vulnerable where fungal decay is present. SPAB also warns against over-reliance on surface readings from electrical moisture meters, as surface deposits or past chemical treatments can produce misleading results.
During our inspection, beetle flight holes were observed to several timbers. This was not surprising in a barn of this age. A moisture reading of just over 22% Wood Moisture Equivalent was recorded at one location, which was elevated and warranted caution. However, readings in old oak must be interpreted carefully, particularly where chemical treatment, surface contamination or salts may be present.
The practical advice is usually straightforward: do not rush into blanket chemical treatment. First, find out whether the timber is damp, why it is damp, whether there is active infestation, and whether roof or rainwater defects are sustaining the problem.
In most old buildings, moisture control is the real treatment.
Lime, Cement and Why Breathability Matters
The barn walls included brick and flint, with areas of lime or earth-lime mortar surviving. However, cement mortar had also been used in some areas.
This is one of the most common problems we find in historic buildings. Cement pointing can look tidy, hard and reassuring. Unfortunately, it can be too strong and impermeable for older brick, flint, stone and lime-based construction.
SPAB’s repointing guidance advises that the most appropriate mortar for old buildings will normally be lime, or occasionally clay, and that new mortar should be matched in colour, texture and strength. SPAB’s guidance on breathability also illustrates how dense cement pointing can inhibit evaporation and contribute to the decay of surrounding masonry.
In the barn we inspected, cement pointing and cementitious repairs were present in several places. Some low-level brickwork showed weathering, mortar erosion and frost damage. This was likely to have been made worse by poor rainwater discharge and impermeable repairs.
The recommendation was not to remove every modern material indiscriminately. Cement should be removed where it is causing harm and where it can be taken out without damaging the softer historic fabric. The repair should then be carried out using an appropriate lime mortar, ideally following sample panels and agreement on colour, texture and joint finish.
Movement: When a Lean Is Not Always a Crisis
Old barns move.
That does not mean movement should be ignored, but it does mean it should be understood before anyone proposes drastic repair.
The Wiltshire barn showed evidence of historic movement and previous structural intervention. There were leaning walls, areas of cracking, buttressing, metal restraints and modern support elements. Some of this movement may have occurred many decades ago and may now be stable. However, that cannot be assumed without proper structural assessment.
The key question is not simply, “Is the wall straight?” It is:
Is the movement historic, progressive, structurally significant or linked to current decay?
A conservation structural engineer should review the building before any major intervention. In many cases, the best repair is modest: manage water, repoint open joints, monitor cracks, repair decayed timber bearings and retain the building’s historic geometry. Straightening an old frame or rebuilding a leaning wall can cause more harm than good if the movement is old and stable.
This sits comfortably with the SPAB approach, which prioritises understanding, care and conservative repair. SPAB emphasises the value of protecting historic fabric because it is the material evidence from which meaning, character and knowledge are drawn.
Previous Alterations and Listed Building Consent Risk
A pre-acquisition survey of a listed barn is not only about defects. It is also about risk.
The barn had clearly been altered and repaired over time. Previous works included modern roof repairs, replacement timbers, structural restraints, concrete flooring, inserted internal structures, services, modern glazing and later accommodation or workshop areas.
Some of these works may have been consented. Some may be historic. Some may be acceptable. But with a listed building, purchasers should never assume.
Historic England’s curtilage guidance explains that buildings and structures dating from before July 1948 and within the curtilage of a listed building may be treated as part of the listed building. It also notes that altering or demolishing curtilage structures may require Listed Building Consent, and that working out the extent of curtilage can be difficult and fact-specific.
For a buyer, this matters because liability for unauthorised listed building works can become a serious issue after completion. Before exchange of contracts, the solicitor should review the planning and Listed Building Consent history, approved drawings, Building Regulations information and any previous heritage or structural reports.
Can a Listed Barn Be Converted?
Possibly. But the better question is:
Can it be converted without losing the qualities that make it worth listing?
Historic England’s guidance on adapting traditional farm buildings identifies subdivision as one of the most difficult issues, particularly in threshing barns where open volume, proportions and long sightlines may be central to significance. It notes that these qualities can be harmed by subdivision.
That does not mean conversion is impossible. It does mean that the most successful schemes tend to be heritage-led rather than layout-led. A sensitive design may retain the principal open volume, avoid cutting through major timbers, keep large doors legible, limit new rooflights, use discreet servicing routes and place bathrooms, plant and storage in less sensitive areas or existing ancillary structures.
In some cases, a freestanding pod or lightweight intervention may be more acceptable than carving the barn into conventional domestic rooms. Historic England’s guidance includes examples where freestanding insertions can make a clear distinction between old and new while helping retain the character of the open space.
Solar Panels, Cart Barns and the Setting of the Listed Building
The clients also asked about future ideas, including cart barn conversion and ground-mounted solar panels.
These are common questions on historic farmsteads. The issue is rarely just the object itself. It is the effect on the setting, hierarchy and legibility of the farm group.
Ground-mounted solar panels may be less harmful than fixing panels directly to a listed clay tile roof. However, their siting, reversibility, visibility and impact on views of the barn would all need careful assessment. A discreet paddock location may have better prospects than a prominent courtyard location, but this would depend on the particular site.
Likewise, a cart barn conversion may be possible, but only if its age, structure, curtilage status and contribution to the listed building’s setting are properly understood.
Early pre-application advice from the local planning authority and conservation officer is strongly recommended before significant design costs are incurred.
What Should Buyers Check Before Exchange?
For anyone buying a listed barn, we would recommend the following before exchange of contracts:
- Commission a specialist listed building or conservation survey.
- Obtain the full planning and Listed Building Consent history.
- Ask the solicitor to review listed building and curtilage liability.
- Instruct a conservation structural engineer where movement is present.
- Arrange a specialist timber decay inspection where damp, beetle holes or roof defects are found.
- Inspect the roof from close access where safe and practicable.
- Check rainwater goods, drainage routes and discharge points.
- Be cautious of cement pointing, cement render and concrete floors.
- Budget for hidden defects, especially at rafter feet, wall plates and beam bearings.
- Obtain contractor budget estimates from firms experienced in historic buildings.
- Consider ecological constraints, especially bats, before roof works or conversion.
- Seek early heritage planning advice if conversion, solar panels or major alteration is being considered.
The Real Value of a Conservation Survey
A good conservation survey does more than list defects. It explains how the building works.
In this case, the roof was not merely “old”. It was a moisture risk. The beetle holes were not automatically active woodworm. They were evidence requiring context. The leaning walls were not automatically failing. They were part of a wider structural history. The cement pointing was not simply a cosmetic issue. It was a material compatibility problem. The open barn volume was not unused space. It was part of the building’s significance.
That is the difference between surveying an old building and simply inspecting a property.
Historic barns are robust, adaptable and often capable of long future use. But they need the right advice at the right stage. For purchasers, that stage is before exchange.
Final Thoughts
A Grade II listed barn can be a wonderful building to own, repair and adapt. It can also carry significant cost and consent risk if defects or previous alterations are not properly understood.
The best approach is not to panic, over-restore or modernise too quickly. It is to understand the building first: its history, its fabric, its structure, its moisture behaviour and its statutory protection.
At Smith Heritage Surveyors, we provide specialist surveys for listed buildings, historic barns, period properties and traditional construction. Our advice is designed to help clients make informed decisions before purchase, plan appropriate repairs and understand the heritage implications of future works.
SEO FAQ Section
What is the difference between a tithe barn and a threshing barn?
A tithe barn was used to store agricultural produce paid as a tithe, historically a tenth of produce due to the church. A threshing barn was used for storing and processing corn, usually with opposing doors to create a through-draft for winnowing. Not all large historic barns are tithe barns.
Can you convert a Grade II listed barn into a house?
A Grade II listed barn may be capable of conversion, but any scheme must preserve the building’s special architectural and historic interest. The open volume, roof structure, threshing doors, timber frame and agricultural character are often highly sensitive. Subdivision, rooflights, insulation and services need particular care.
Are woodworm holes in old oak beams a serious problem?
Not always. Historic beetle flight holes are common in old timber and may relate to extinct activity. The key issue is whether there is active infestation and whether the timber is damp enough to support insect or fungal activity. Moisture control is usually the priority.
Why is cement pointing bad for old barns?
Cement pointing can be too hard and impermeable for traditional brick, flint or stonework. It can trap moisture and contribute to decay of the surrounding historic fabric. Lime mortar is usually more appropriate because it is softer, more breathable and more compatible with traditional construction.
Do I need Listed Building Consent to repair a listed barn?
Some maintenance and like-for-like repair may not need consent, but works that affect the character of a listed building often do. This can include alterations to roof coverings, openings, internal structures, services, glazing and associated curtilage buildings. The position should always be checked before works start.