
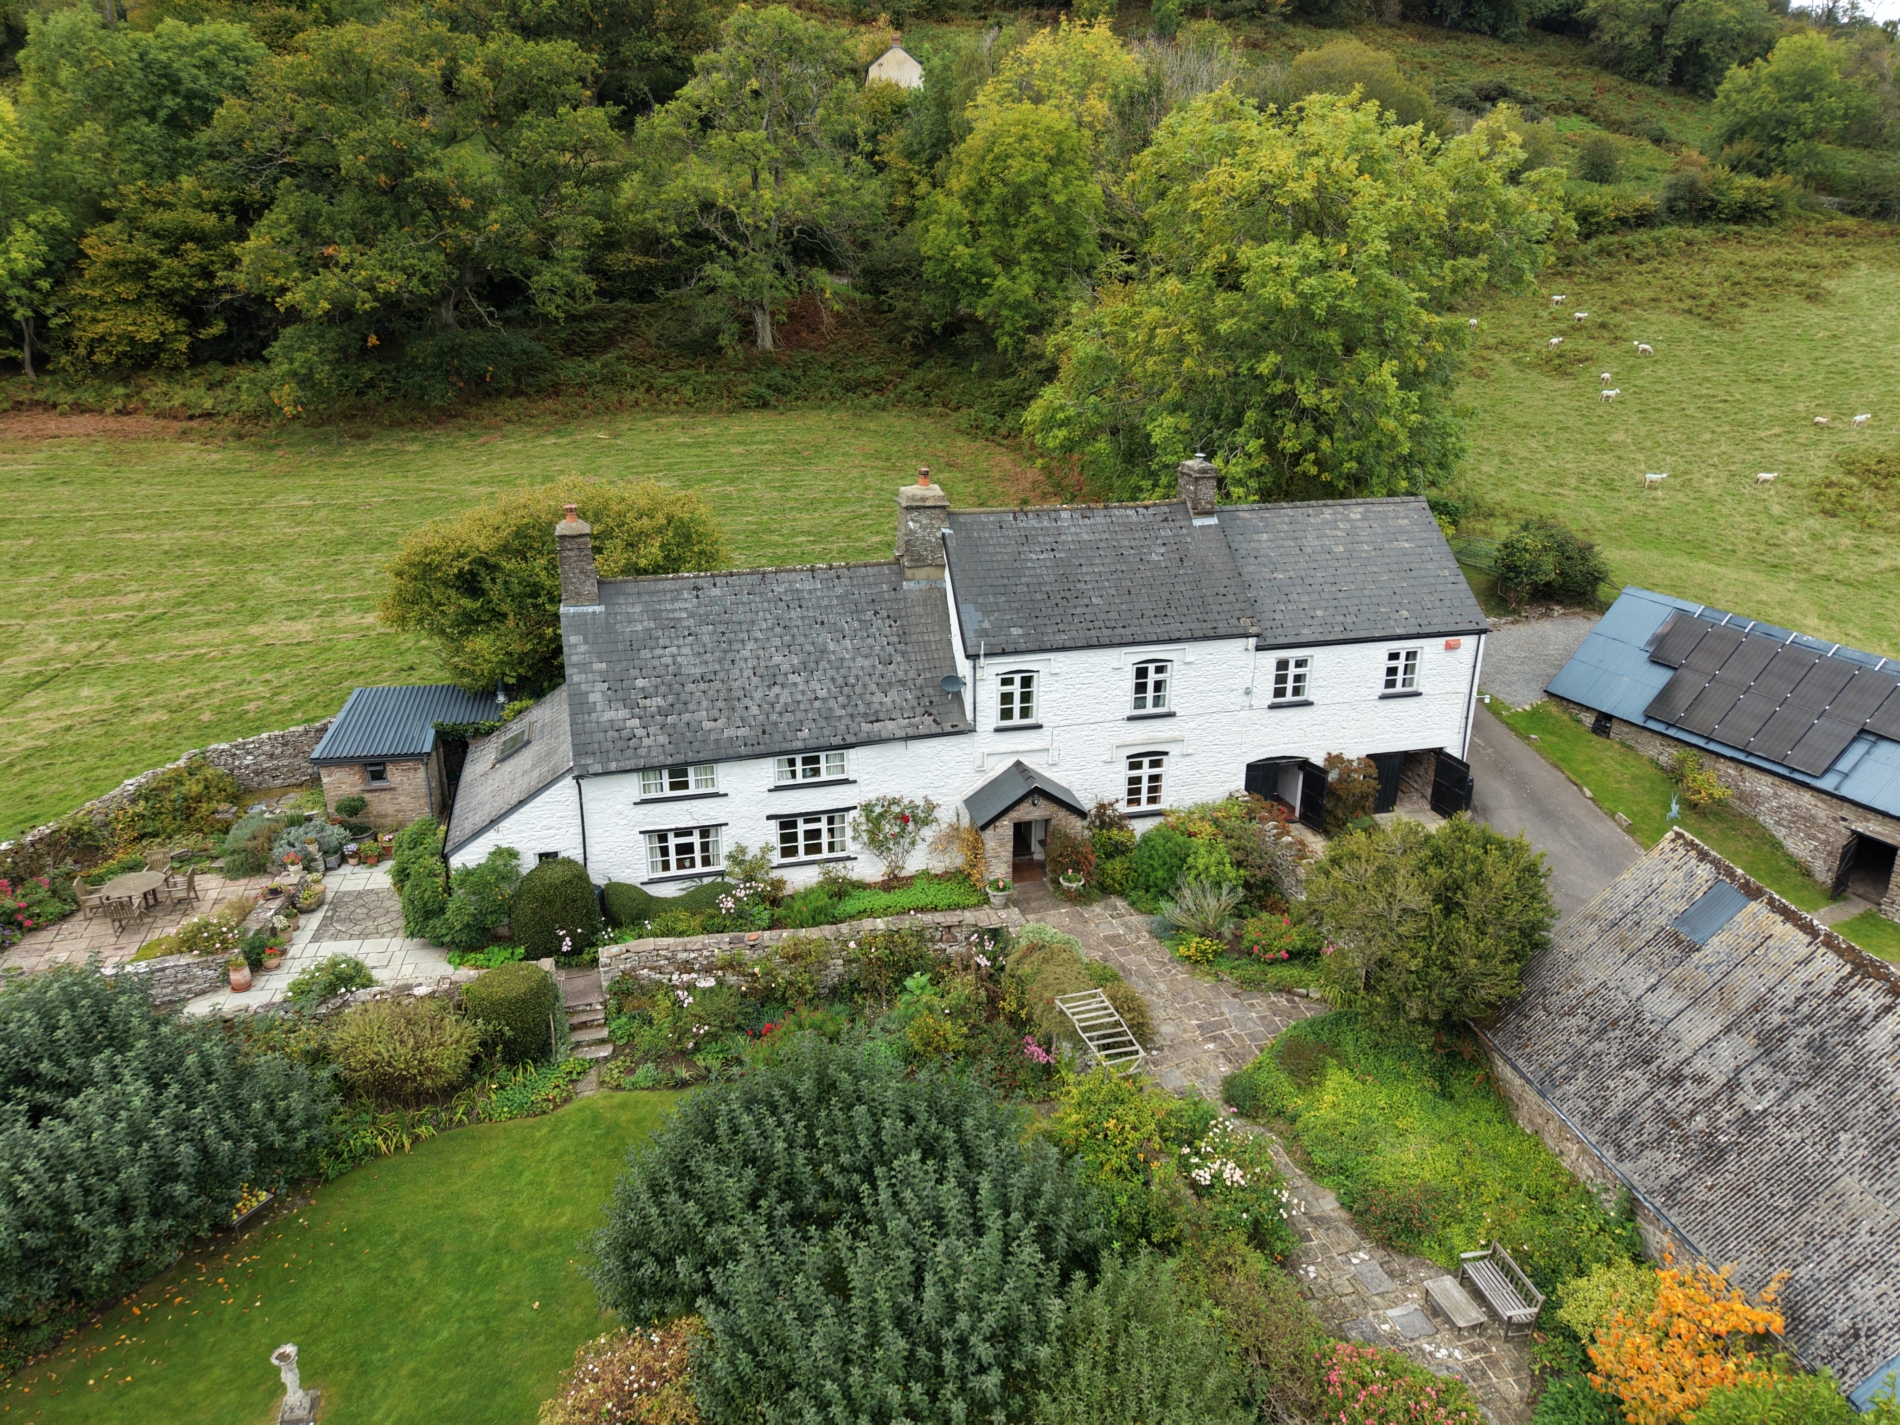
We recently carried out a detailed building survey of a substantial listed period property in Dorset, comprising the main house, separate cottage, coach house and extensive grounds.
This was a particularly interesting inspection because, while the property had clearly been well maintained and had undergone considerable investment, a number of modern alterations had been made to historic fabric. With listed buildings, good workmanship does not necessarily mean appropriate workmanship, and one of the important parts of the survey was establishing where alterations may have implications for the building itself or require further legal investigation.
The main house is of traditional solid-wall construction, predominantly brick laid in lime mortar. Parts of the elevations had subsequently been covered with hard cement render and repaired using cement-based materials. These materials are considerably less permeable than the original construction and can restrict the way moisture dries from solid masonry. Elevated moisture readings were found internally in corresponding areas, and we recommended the inappropriate render is removed and replaced with a compatible lime finish as part of future conservation works.
A number of alterations were also evident throughout the property. These included replacement double-glazed windows and French doors, alterations to fireplaces, structural and staircase repairs, work to the chimney stack and treatment or alteration of historic timber. Some original windows had fortunately been retained and stored within the coach house.
The detached cottage had recently undergone substantial refurbishment. Internally it presented very well, although we were advised that the walls had been tanked following historic damp problems. Tanking traditional solid walls can change how moisture behaves within the structure, so this was highlighted both as a technical concern and as an alteration for which the listed building consent position should be established.
The coach house retained a particularly good collection of historic fabric, including stable fittings, joinery and original roof timbers. However, it had also undergone significant structural intervention, including rebuilding of masonry, strengthening of the roof structure, replacement windows and installation of a staircase. We recommended that the purchaser’s solicitor obtains the relevant Listed Building Consent, structural information and Building Regulations documentation for these works. The roof coverings are also approaching the latter part of their serviceable life and we advised budgeting for replacement within approximately five to ten years.
The inspection extended to the drainage arrangements, boundary walls and grounds. The property is served by an older private drainage system and there are also wells within the grounds, so specialist investigation of the drainage installation was advised. Several sections of historic boundary walling also require repair, with localised cracking, bowing and weathered mortar noted.
Our review of the local authority records identified only a limited number of recorded applications when compared with the extent of alterations apparent at the property. We therefore recommended that the purchaser’s solicitor establishes the complete planning and listed building history before exchange of contracts.
This survey is a useful example of why listed buildings need to be considered differently from modern houses. The principal issues were not simply whether individual components appeared to be in good condition, but whether alterations were technically compatible with the original construction, whether historic fabric had been affected, and whether the necessary statutory consents had been obtained.
For older and listed buildings, understanding how the building was originally designed to perform is just as important as identifying visible defects.