
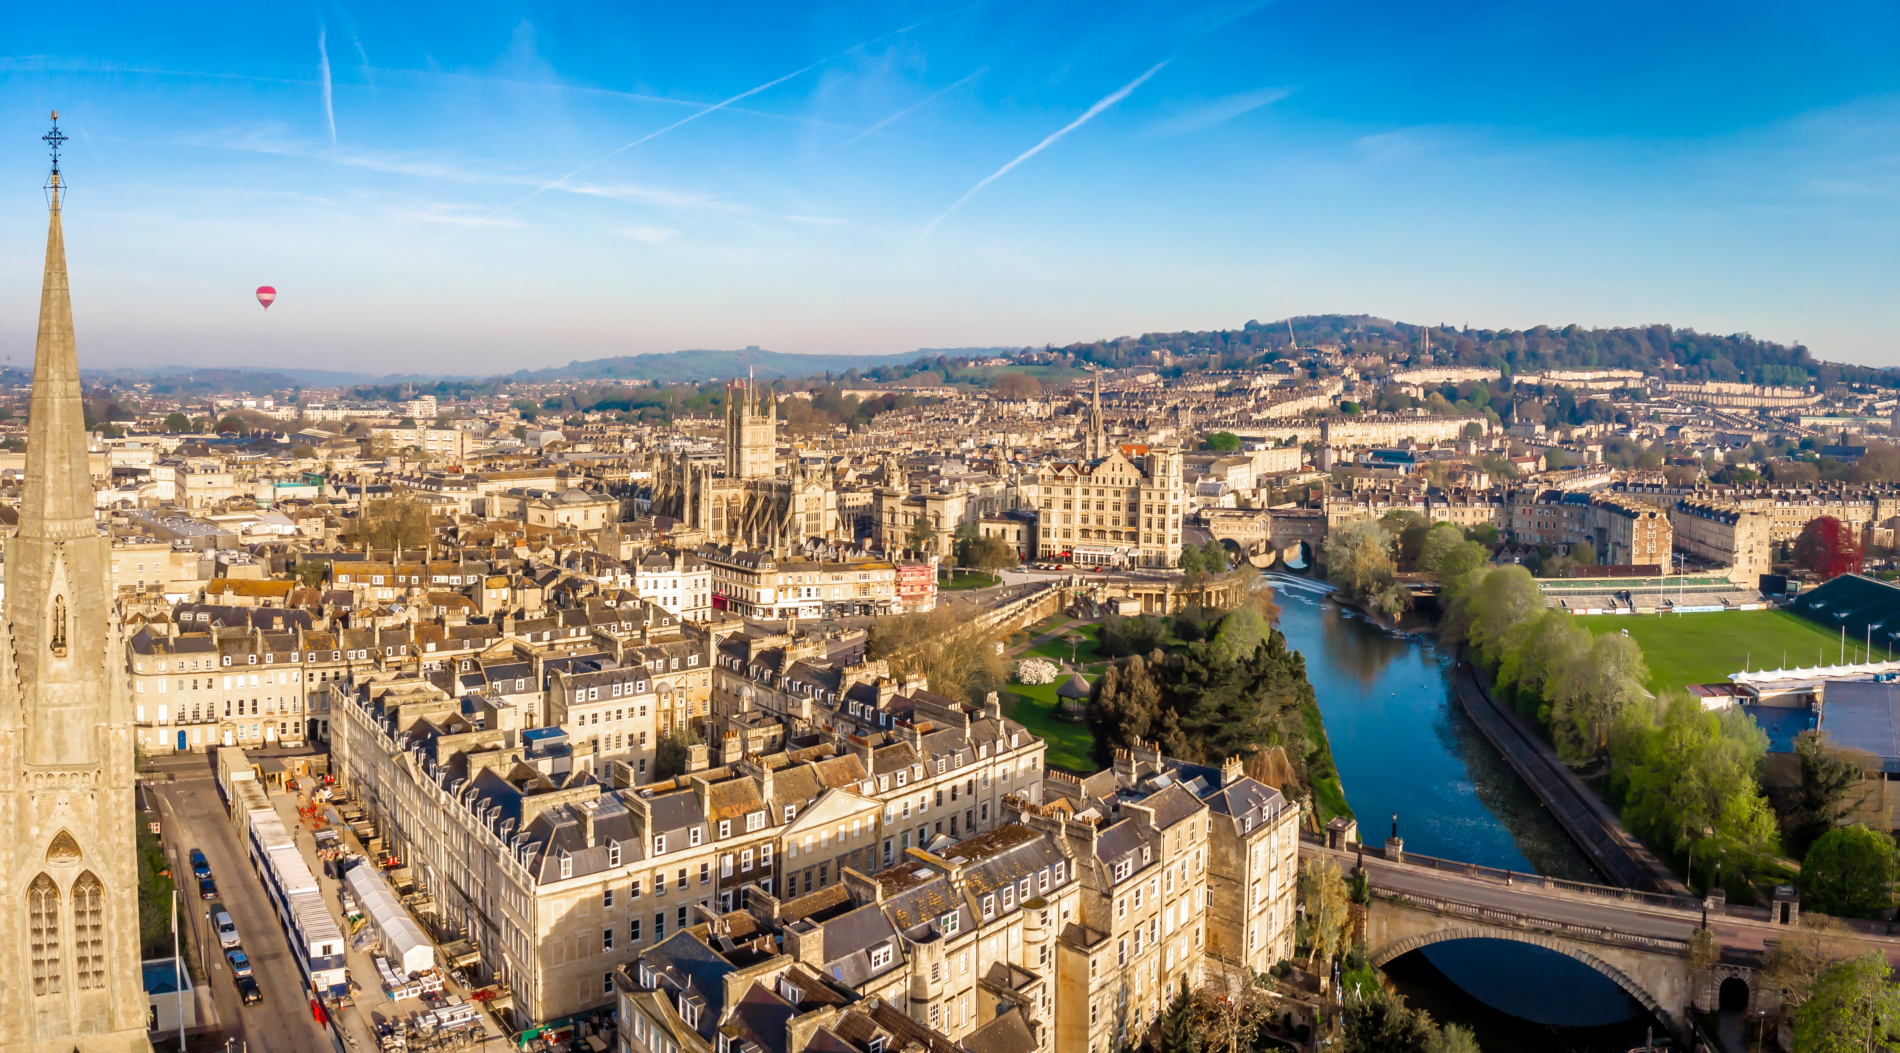
Smith Heritage Surveyors provide specialist building surveys throughout Bath, with a particular focus on heritage homes, listed buildings, and period properties. While we inspect buildings of all ages and styles, our principal expertise lies in historic buildings that require informed, conservation-led assessment.
We work across Bath and the surrounding area, including the city centre, Lansdown, Widcombe, Bear Flat, and nearby villages.
Assessing Bath’s Georgian and Historic Buildings
Bath is internationally recognised for its Georgian architecture, with extensive terraces, crescents, and townhouses constructed primarily from local limestone. These buildings were built using traditional materials and construction methods that differ significantly from modern practice.
Our surveys are designed specifically for older buildings, taking account of original construction, later alterations, and how these factors influence building performance over time.
Our Experience Surveying Bath’s Period Properties
We regularly carry out surveys on a wide range of property types, including:
- Listed buildings (Grade I, II*, and II)
- Georgian townhouses and terraces
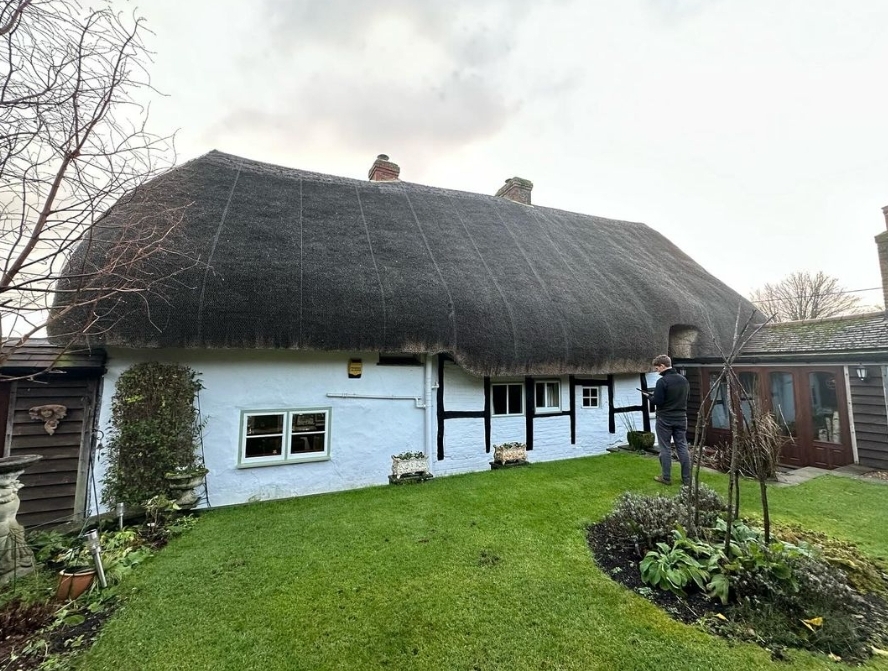
- Period houses and cottages
- Historic residential conversions
- Older properties of non-standard construction
In an urban historic environment such as Bath, properties have often undergone alterations or adaptations over time. Understanding how these changes interact with traditional materials is an important part of our assessment process.
Building Survey Services Available in Bath
We offer a comprehensive range of surveying services for buyers and owners of historic and older properties, including:
- RICS Level 3 Building Surveys
- RICS Level 2 HomeBuyer Surveys
- Listed building surveys
- Damp surveys
- Timber surveys
- Condition and maintenance surveys
- Defect diagnosis and conservation advice
Each survey is property-specific and carried out with close attention to the building’s age, construction, condition, and setting.
Traditional Stone Construction in Bath
Bath’s historic buildings are predominantly stone-built and rely on breathable construction methods, including lime mortars and traditional detailing. These require informed inspection and careful interpretation.
Our advice prioritises appropriate repair approaches that respect the original building fabric and maintain the long-term performance of historic properties.
Professional Insight for Complex Historic Buildings
The Building of Georgian Bath, and why it’s a great place to live today.
An overview by Bath’s finest surveyor, Nick Bell, resident, Bath University graduate, and all round nice guy.
A Brief Overview of Bath and Its Buildings (Part 1)
Declared a UNESCO World Heritage Site in 1987, Bath is widely regarded as an architectural masterpiece and one of Europe’s most elegant and beautiful cities. While the city is best known today for its Roman origins and outstanding Georgian architecture, its history extends far earlier.
At its core, Bath exists because of its hot springs. Legend tells of Prince Bladud, a leprosy-afflicted son of an early English king, who is said to have discovered the healing properties of the waters after bathing in them, curing his illness. These springs later became a sacred site in Celtic times. However, it was the Romans who first formalised their use, constructing the original baths in the first century AD. Following the Roman withdrawal in the fifth century, the city and its temples fell into neglect and were later sacked by Saxon warlords in the sixth century. Although the springs continued to be used for medical purposes during the Norman period, wider interest was not revived until the 16th century.
A turning point came in 1663 when King Charles II visited the city. Pumps were installed soon afterwards, and visitors were encouraged to drink the waters for their perceived health benefits. Despite this renewed interest, 17th-century Bath remained relatively basic, with plain lodging houses, poor sanitation, and medieval walls still enclosing much of the city.
Bath’s fortunes changed dramatically in the early 18th century. Queen Anne visited in 1702 and, by granting royal approval in 1703, helped establish Bath as a fashionable destination for the elite seeking respite from London life. This marked the beginning of a period of rapid transformation. Sections of the city walls were removed, large-scale development followed, and Bath began to take on the form recognisable today.
The success of 18th-century Bath was due in no small part to Richard ‘Beau’ Nash, appointed Master of Ceremonies in 1705. Nash introduced codes of polite behaviour and oversaw significant improvements to the city’s social infrastructure. Under his influence, the Assembly Rooms and Pump Room were developed, duelling was banned, gambling was regulated, and brutal pastimes such as cock-fighting and bull-baiting were brought to an end. By the 1730s, Bath had become a celebrated seasonal resort for the gentry, with elegant terraces, crescents, and public buildings under construction.
Visitors typically spent their days taking the waters, attending public breakfasts, visiting coffee houses, shopping, or strolling along the promenades. Evenings were devoted to theatre performances or socialising in the Assembly Rooms. Beyond leisure, Bath also offered opportunities for social advancement, and many visitors hoped to secure a prosperous marriage. During its 18th- and early 19th-century heyday, nearly every notable figure of the time passed through the city, including Jane Austen, Thomas Gainsborough, Lord Nelson, and Dr David Livingstone.
As the 19th century progressed, however, Bath began to lose visitors to emerging seaside resorts. Although the city’s population doubled during the Victorian period, much of this growth was driven by the construction of working-class housing for families employed in local engineering industries. Bath became quieter and less fashionable, increasingly seen as a place of retirement rather than courtship. While this reduced investment in the city, it also meant that many Georgian buildings survived relatively unaltered, albeit often in a neglected condition.
The 20th century brought new challenges. Bath was heavily bombed during the Baedeker Raids of 1942, targeted specifically for its cultural and historic significance in retaliation for RAF attacks on German cities. Later, during the 1960s and 1970s, the city faced an even greater threat from post-war redevelopment. This period, now known as the ‘Sack of Bath’, saw large swathes of historic fabric destroyed in favour of poorly conceived modern architecture. By 1970, it was estimated that around 18,000 listed buildings had been lost since the Second World War. Public outrage, brought to national attention by journalist Adam Fergusson of The Times, eventually led to a shift in attitudes. One of the most important outcomes was the introduction of the Conservation Areas Act in 1974, which helped protect Bath and many other historic towns from further irreversible damage.
From welcoming approximately 8,000 visitors per week during its late 18th-century peak, Bath now attracts an estimated 3.8 million visitors each year. Today, the city appeals to architectural historians, spa-goers seeking relaxation and luxury, and rugby fans alike, its remarkable built environment standing as a testament to centuries of change, adaptation, and survival.
A Brief Overview of the Development of Georgian Bath (Part 2)
The development of Georgian Bath into the city we recognise today was no accident. Almost every aspect of its growth was carefully planned and coordinated, resulting in one of the finest and most complete examples of 18th-century town planning in Europe.
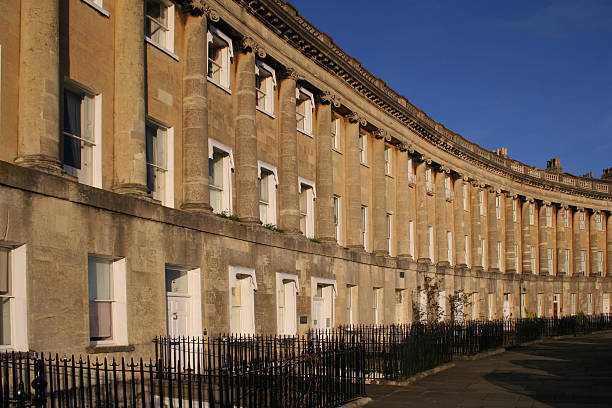
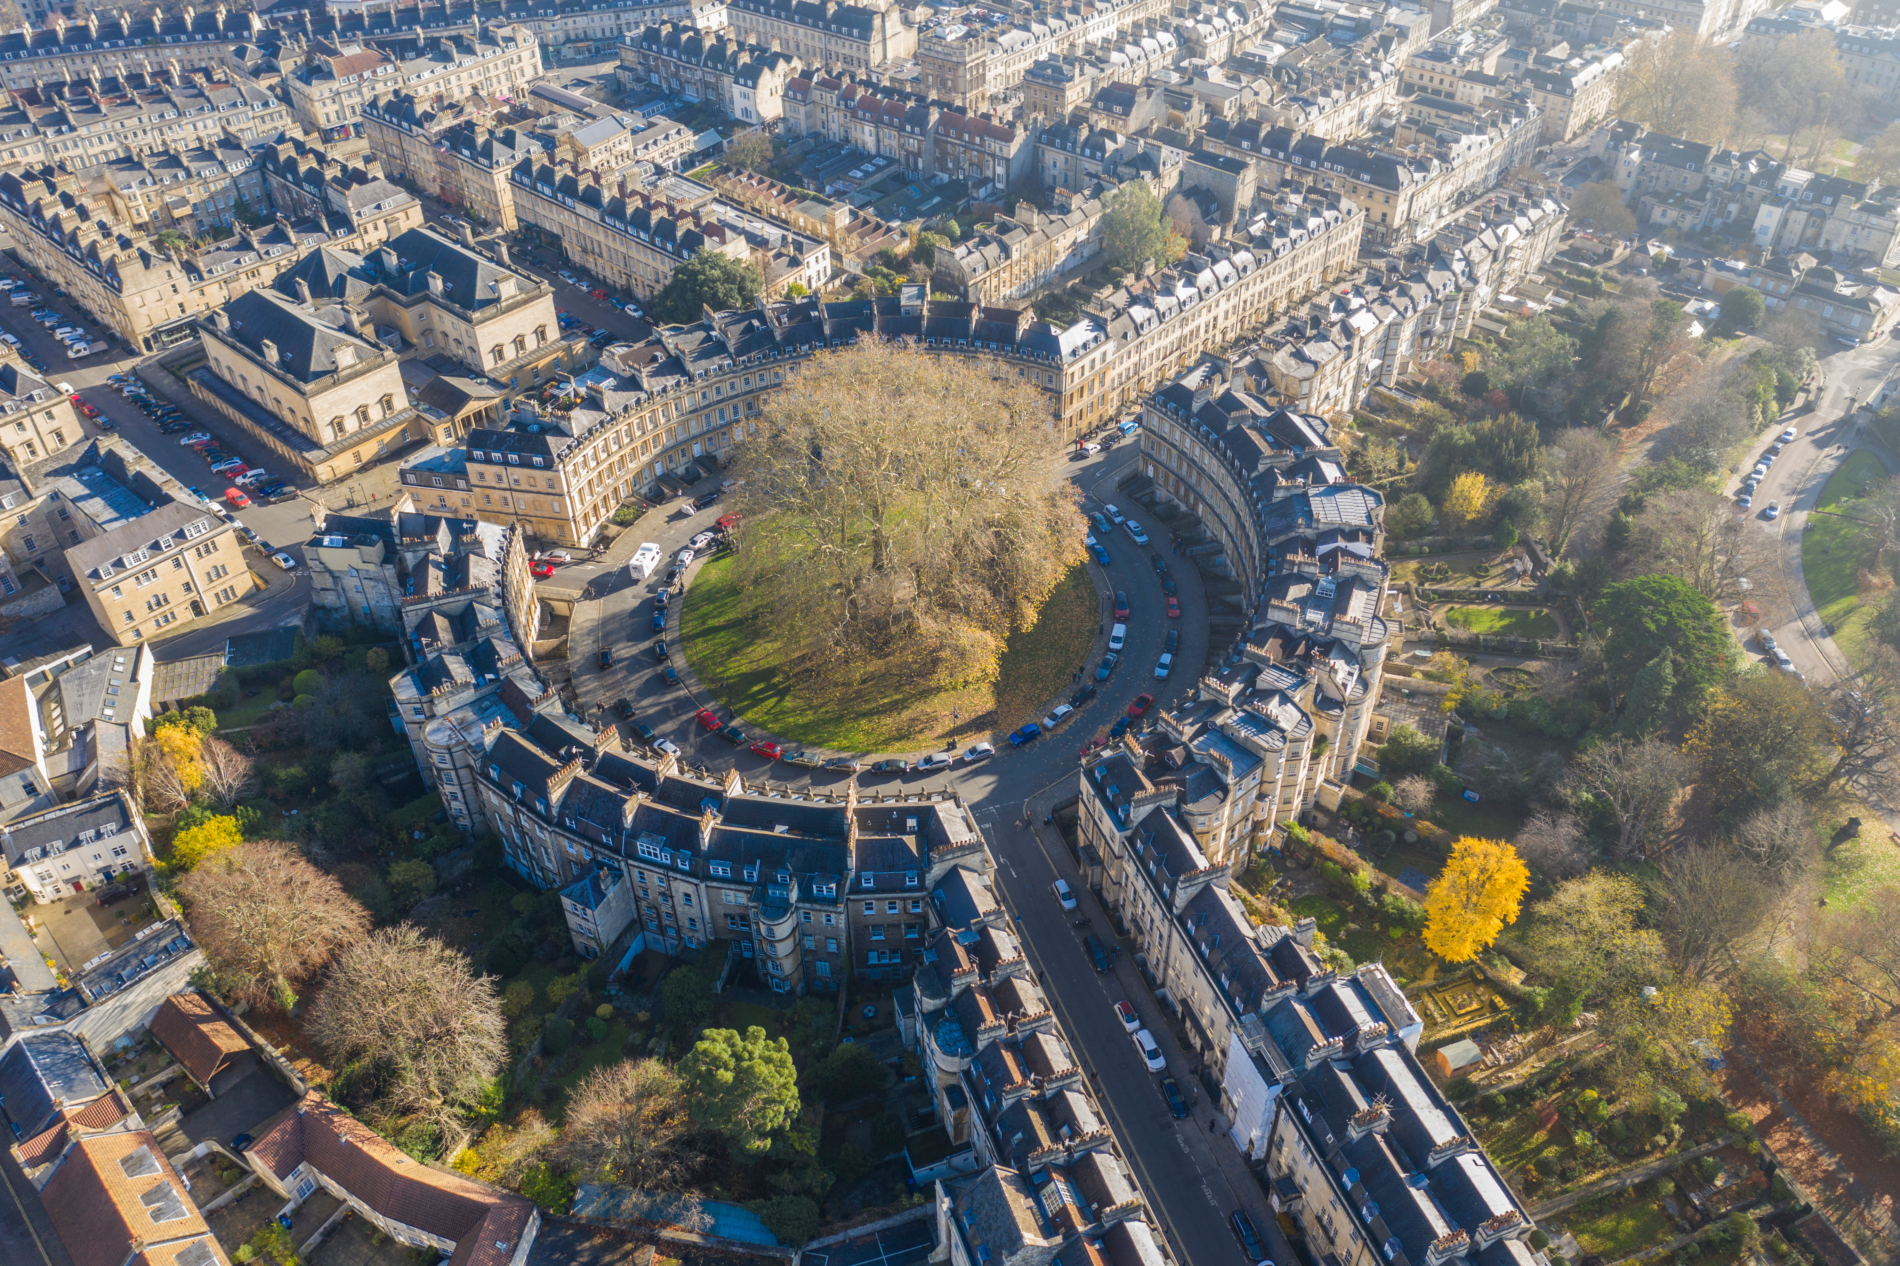
Much of Bath’s distinctive architectural character can be attributed to John Wood the Elder, the son of a local builder, and later his son, John Wood the Younger. Between them, they were responsible for many of the city’s most celebrated architectural set pieces. These include Queen Square (1729–1739), the first example in Britain of individual houses unified behind a grand palace façade; the Circus (1754–1767), Britain’s first circular street; and the Royal Crescent (1767–1774), the earliest and most famous crescent in the country.
The architectural language employed in these developments was rooted firmly in the classical traditions of ancient Greece and Rome. Classical architecture is based on principles of symmetry, proportion, and harmony, expressed through the Five Orders – Tuscan, Doric, Ionic, Corinthian, and Composite. While largely forgotten in Britain during the medieval period, these principles were rediscovered during the Italian Renaissance of the 15th century. By the early 18th century, British architects considered classical architecture to represent the ideal model and made concerted efforts to understand and apply its rules correctly. The writings and buildings of the Venetian architect Andrea Palladio proved particularly influential, giving rise to the Palladian style that shaped much of Georgian Britain.
Buildings designed in this classical tradition nevertheless had to be adapted to local conditions, most notably Britain’s wetter climate. Effective rainwater disposal became an essential consideration and, to this day, remains a key area requiring careful maintenance in Bath’s historic buildings.
Another defining feature of Georgian Bath was the rise of speculative building. The vast majority of new houses were constructed speculatively in response to the growing number of visitors and the expanding permanent population. Developers, known as ‘speculators’, financed construction in the hope that the completed houses could be sold or let at a profit. This approach allowed Bath to grow rapidly, but also imposed pressures on cost and materials.
During this period, architecture was regarded as a science, while building was seen as a trade. The title of architect was a mark of social status and refinement. John Wood is widely regarded as Bath’s first true architect, and many who followed him began their careers as assistants to established practitioners, often having started in the building trade. Success depended not only on design skill, but also on family connections, political influence, and sound business acumen.
That said, many of Bath’s finest Georgian buildings were constructed by master builders rather than architects. These practical men relied heavily on experience and on a wide range of published pattern books, which illustrated approved designs for façades, windows, doorcases, cornices, and other architectural elements. The widespread use of such pattern books helps to explain the remarkable uniformity of Bath’s streetscapes.
Despite this emphasis on visual consistency, the architect’s control often extended only to the principal elevation. Behind the formal façade, internal layouts and rear elevations were frequently designed and executed by the builder, resulting in a surprising variety of plan forms and informal rear appearances. One notable exception at the front of the house was the doorcase, where builders or clients were often permitted to substitute a plain design for a more elaborate one of their choosing.
Bath’s dramatic topography also posed significant challenges. The city sits within a natural bowl, and beyond the central area the ground rises steeply on all sides. To create level streets and terraces, many Georgian developments were constructed on extensive man-made platforms formed of stone vaults. While ingenious, this approach was not without risk. Camden Crescent, begun in 1788, suffered from unstable ground conditions, and as construction neared completion, five houses at the eastern end collapsed and slid down the hillside. As a result, the crescent was never finished, and the central pediment remains noticeably offset when viewed today.
These vaults form an essential but largely unseen component of Bath’s Georgian architecture. Walking through the city, it is easy to forget that much of Bath is effectively raised above ground level, resting on an extensive hidden network of vaulted structures.
One of the greatest costs faced by speculative builders was the building material itself, particularly the locally quarried Bath stone. In response, stone was often used sparingly, with strict standards imposed through building leases to control quality and appearance. Developers commonly employed surveyors to inspect works and ensure compliance with these requirements, a role not dissimilar to that of a modern building inspector.
Given the limitations of transport in the early 18th century, most building materials were sourced locally, as distance significantly increased cost. This changed in the 1720s with the construction of a canal to the west, allowing materials to be brought in from Bristol and beyond. At the same time, limestone quarrying expanded rapidly under the direction of Ralph Allen, who acquired land around Bath to open new quarries. Stone blocks were extracted, cut, and dressed locally before being supplied to builders from yards across the city.
Bath is, of course, renowned for its honey-coloured ashlar stonework, sawn smooth on the face and laid with exceptionally fine joints to create a refined and harmonious appearance. Much of this stonework survives today in remarkably good condition, a testament both to the quality of the local stone and to the skill of the Georgian craftsmen who worked it.
A Brief Overview of Georgian Construction Materials and Details in Bath (Part 3)
So far in this series, we have explored the historical development of Bath and the principles that shaped its Georgian expansion. In this part, we take a closer look at the construction materials and building techniques that define the city and remain visible today, whether when walking its streets or exploring its townhouses.
Masonry
Bath is, of course, best known for its stone, which forms the backbone of Georgian construction throughout the city. Stone was quarried locally and worked to shape in stone yards before being delivered to site. Finely cut ashlar blocks were reserved for the principal, public-facing elevations, where appearance was paramount. These façades were laid with exceptionally fine mortar joints to create a smooth, uniform finish.
Ashlar was expensive, however, and its use was typically limited to the outer face of the building. Behind this, the walls were generally constructed of rubble stone. The ashlar and rubble skins were tied together using long bonding stones, which project from the ashlar face deep into the wall core. To the rear of most Bath terraces, this rubble construction remains visible today, presenting a striking contrast to the refined principal elevations. Historically, many rear elevations would have been rendered to provide additional weather protection. In a small number of streets where buildings are visible from both sides, fine ashlar was used to both front and rear elevations, reflecting their higher status and visibility.
Carpentry
Timberwork was a critical element of Georgian construction, and carpenters were among the most numerous trades on site. Oak had traditionally been the preferred structural timber in England, but widespread naval demand and the rebuilding of London following the Great Fire led to shortages during the 17th century. As a result, imported fir, commonly referred to as ‘deal’, became increasingly popular, particularly once the River Avon was made navigable to Bath.
Where budgets allowed, oak continued to be used for key structural elements, though this was far from universal. Fire risk was a significant concern, and exposed timber was generally avoided on external elevations to reduce the potential spread of fire between adjoining buildings. One notable exception is the presence of timber bressummer beams over ground-floor openings, which can still be seen in parts of the city. These beams were designed to spread the load of masonry above and control settlement, while also allowing the front of the building to remain open during construction for access. Once work was complete, the wall would be infilled and the bressummer often limewashed to blend in with the surrounding stonework.
Roofs
Until the second half of the 18th century, roofs in Bath were typically covered with stone tiles. The arrival of Cornish and Welsh slate, made possible by improved transport links along the Avon, marked a significant change. Slate was lighter than stone and its regularity aligned well with Georgian architectural ideals. Over time, it became the roof covering of choice.
A defining feature of Georgian roofs in Bath is the presence of stone parapets to both front and rear elevations. While visually important, these parapets also conceal parapet gutters, which play a crucial role in rainwater management. Rainwater is collected at the base of the roof slopes and discharged via lead or cast-iron downpipes, typically located to the front or rear elevations.
Many Bath townhouses incorporate double mansard roofs, effectively forming two roof structures divided by a central valley. Managing rainwater in this valley was particularly challenging, and box gutters were often installed within the roof voids to carry water to the parapet gutters, most commonly at the rear. These hidden drainage elements are highly vulnerable to blockage and failure, making regular inspection and maintenance essential for modern owners.
Window Surrounds
Window and door surrounds are another defining feature of Georgian Bath. The first-floor rooms, often referred to as the principal floor, were the most important spaces within the house and were therefore given the most elaborate architectural treatment. Early 18th-century window surrounds were often richly carved, reflecting a greater degree of decorative freedom. As the century progressed, stricter adherence to Palladian principles led to plainer, more restrained detailing, allowing the overall façade composition to take precedence.
During the early 19th century, stylistic preferences shifted once again. Windows were often lengthened to admit more light and improve views, sometimes incorporating small wrought-iron balconettes. This variation is particularly noticeable along streets such as Great Pulteney Street. Chamfered window surrounds also became fashionable, helping to maximise daylight. Perhaps the most visually striking change came in the 1830s with the widespread introduction of cylinder glass, which allowed for much larger panes. This often resulted in the replacement of traditional six-over-six Georgian sashes with simpler one-over-one arrangements.
Sash Windows
Sash windows are synonymous with Georgian Bath. First introduced to Britain in the 1670s, they appeared in Bath by the 1690s and became standard in new construction by the 1720s. Their principal advantage lay in their ease of use and flexibility, allowing ventilation to be finely controlled.
A distinctive feature of Bath sash windows is their stone cills. Elsewhere in Britain, timber cills were common, but the workability and durability of Bath stone allowed these vulnerable elements to be formed in stone, significantly improving longevity. The sash window remains one of the most effective means of achieving passive ventilation, with its ingenious counterweight system allowing each sash to remain balanced at any height.
Early glazing was typically crown glass, likely manufactured in Bristol. Crown glass is characterised by its subtle waviness, which produces a distinctive shimmering effect. By the mid-19th century, advances in glass manufacture led to larger, flatter panes, though at the expense of this visual character. Original crown glass survives in a small number of Bath properties, most often to rear elevations that have escaped later modernisation.
Ironwork
Wrought-iron railings were originally installed to the front of nearly every townhouse with a basement and open lightwell. These railings served both to prevent falls and to deter intruders. Iron bars were sourced from a variety of locations, including the Forest of Dean and, in some cases, Sweden and Russia. Blacksmiths reheated and hand-worked the iron into shape, finishing the railings with decorative finials, urns, or spearheads.
While today these railings are almost universally painted black, historic evidence suggests a much broader colour palette was originally used, including blues, stone tones, and darker greens.
Joinery
Internally, joinery played a vital role in defining Georgian interiors. This included wall panelling, shutters, doors and doorcases, cupboards, and a wide range of mouldings. During the 17th century, oak, cedar, and walnut were favoured for such work, but economic pressures during the Georgian period saw painted fir or deal used more widely.
The classical orders influenced internal arrangements as well as external façades. Principal first-floor rooms typically featured finer panelling and more elaborate mouldings, while upper-floor bedrooms were finished more plainly. Early Georgian houses often had full-height timber panelling in principal rooms, but from the mid-18th century it became more common to panel only to dado height, with plastered walls above. Skirtings, dado rails, cornices, doorcases, and window surrounds were formed from timber mouldings, frequently selected by joiners from the pattern books that were widely available at the time.
Ornamentation
More elaborate decorative work was generally carried out by specialist carvers rather than joiners. Mouldings could be enriched at the request and expense of the homeowner, though relatively few interiors in Bath are highly ornate. Many properties functioned as lodging houses, and their owners were often unwilling to invest heavily in decoration beyond what was necessary to provide comfortable accommodation for visitors.
By the mid-18th century, plaster cornices began to replace timber ones as plaster emerged as the preferred decorative material. Plaster was quicker to install and more economical, contributing to its widespread adoption across Georgian interiors.
Interiors
Once the building shell was complete and floors laid, interiors were finished with chimneypieces, grates, and decorative schemes. Marble chimneypieces were typically reserved for principal rooms, with simpler stone or timber examples elsewhere. Walls and ceilings were finished in distemper, while woodwork was painted, often using oil-based paints containing white lead. The preparation of such paints was hazardous, and it is said that some workers suffering from lead poisoning travelled to Bath in the hope that the spring waters would offer a cure.
Wallpaper became increasingly popular during the Georgian period, much of it produced in London and transported to Bath. Upholsterers supplied soft furnishings and frequently acted as early interior designers. Furnishings arrived from across Britain and beyond, while carpets rose to prominence, with finer examples imported from countries such as Persia and France. Cabinet-makers, carvers, and gilders were in high demand, providing the finishing touches that completed the Georgian home.
A Brief Overview of Common Defects, Alterations, and Surveying Considerations in Georgian Bath (Part 4)
While Georgian buildings in Bath are celebrated for their elegance and craftsmanship, they are also the product of their time. Understanding how they were constructed, altered, and maintained over the past 250 years is essential when assessing their condition today. This part of the series explores some of the most common defects found in Georgian buildings, the typical alterations that have taken place, and what surveyors look for when inspecting Bath’s historic housing stock.
Moisture and Dampness
Moisture-related issues are among the most frequently encountered concerns in Georgian buildings. These structures were designed to manage moisture rather than exclude it entirely, relying on breathable materials, evaporation, and ventilation. Problems often arise where this balance has been disrupted.
Common issues include dampness at lower ground and basement levels, moisture ingress through parapet gutters and concealed box gutters, as well as around dormer windows. High external ground levels, blocked drains and defective rainwater goods are frequent contributors. Internally, impermeable finishes such as modern cementitious and gypsum plasters, vinyl paints, and tanking systems can trap moisture within walls, exacerbating decay rather than resolving it.
Here at Smith Heritage, we look beyond surface symptoms and assess the broader moisture environment, considering ventilation, drainage, ground levels, and historic alterations before recommending remedial works. A cautious, evidence-led approach is essential, particularly in traditionally constructed buildings.
Roofs, Gutters, and Rainwater Disposal
The hidden nature of many Georgian roof details makes them a common source of defects. Parapet gutters, box gutters within roof voids, and central valley gutters in double mansard roofs are all inherently vulnerable to blockage, lining failure, and poor maintenance.
Lead linings may be split, fatigued, or poorly detailed following past repairs. Outlets can become obstructed, leading to water backing up into roof voids and down through the building fabric. Externally, parapet walls may suffer from open joints, deteriorated coping stones, or defective flashings.
Structural Movement and Masonry Defects
Georgian Bath buildings are generally robust, but movement-related defects are not uncommon. These may arise from historic settlement, ground instability on sloping sites, movement within vaults, or changes in loading due to alterations.
Cracking is often observed around window openings, along party walls, or at the junction between front façades and rear elevations. In many cases, such cracking is long-standing and reflects historic movement rather than an ongoing structural issue. However, more recent or progressive cracking warrants closer investigation.
We assess the pattern, width, and distribution of cracks, consider the building’s age and construction, and look for signs of movement stabilisation or progression. The presence and condition of vaults beneath buildings is also a critical consideration in Bath, particularly where basements or vaults have been altered or poorly maintained.
Timber Decay and Insect Attack
Timber elements within Georgian buildings are vulnerable to decay where moisture levels are elevated. Commonly affected areas include joist ends built into external walls, floor structures above damp basements, roof timbers beneath leaking gutters, and concealed structural members behind later linings.
Evidence of wood-boring insect activity is also frequently encountered, particularly in historic timbers. While much of this relates to historic infestation, surveyors remain alert to signs of active attack, such as fresh frass or weakened structural members.
Inspection typically involves visual assessment, moisture testing, and localised probing where appropriate. The aim is to distinguish between historic, non-progressive issues and defects that pose a current risk to structural performance.
Alterations and Loss of Original Fabric
Few Georgian buildings remain unaltered. Common changes include the subdivision of houses into flats, insertion of bathrooms and kitchens, replacement windows, and alterations to basement layouts. Externally, changes may include replacement roof coverings, altered rainwater goods or changes to ground levels.
Internally, original joinery, shutters, fireplaces, and plasterwork are often partially or wholly lost, particularly in buildings that have been repeatedly adapted for rental use. While some alterations may be benign, others can have significant implications for structural integrity, fire safety, ventilation, and moisture performance.
We look for evidence of unauthorised works, poorly executed structural alterations, or changes that conflict with the building’s original design principles. In Bath, many properties are listed or within conservation areas, making compliance with Listed Building Consent and planning controls a key consideration.
Vaults and Basements
One of Bath’s most distinctive features – its network of underground vaults – is also a frequent source of defects. Vaulted structures may suffer from moisture ingress, salt contamination, inadequate ventilation, and structural cracking. In some cases, vaults have been inappropriately tanked or subdivided, increasing moisture-related risks to the building above. We will assess the condition of vault linings, drainage arrangements, ventilation provision, and any evidence of movement or distress.
What Our Surveyors Look For
When surveying Georgian buildings in Bath, the emphasis is on understanding how the building was intended to function and how it has changed over time. Key considerations include:
- Whether original breathable materials and construction methods remain intact
- How effectively rainwater is collected and discharged
- The impact of later alterations on structural behaviour and moisture movement
- Evidence of ongoing defects versus historic, stable conditions
- Compliance with heritage and statutory controls
Rather than applying modern construction standards indiscriminately, our surveyors aim to assess risk, prioritise repairs, and recommend proportionate, conservation-led solutions that respect the building’s age, significance, and performance characteristics.
Georgian structures in Bath has survived for centuries because they were well designed, adaptable, and repairable. With informed maintenance and sensitive intervention, they can continue to perform effectively well into the future.
Professional Insight for Complex Historic Buildings
Smith Heritage Surveyors are accredited professionals, with surveyors holding RICS, CIOB, or RPSA membership and formal training in building surveying and historic building conservation.
This expertise is particularly important when assessing older buildings that have been altered, extended, or adapted over time, and our clients benefit from clear explanation during inspection and ongoing access to their surveyor for follow-up advice.
If you are purchasing, maintaining, or responsible for a historic or period property, Smith Heritage Surveyors can provide clear, professional advice.
Please contact us to discuss your property and arrange an appropriate survey.